
How to Calibrate a Tachometer: A Complete Guide
| Quick answer
To calibrate a tachometer, compare its RPM reading against a traceable reference — a calibrated reference tachometer, a motor drive with a reference counter, or a frequency signal generator — at several speeds across its range, record the error at each point, adjust the instrument if it falls outside tolerance, and issue a certificate with as-found and as-left results. Rotational speed is traceable to the SI second through time-and-frequency standards. |
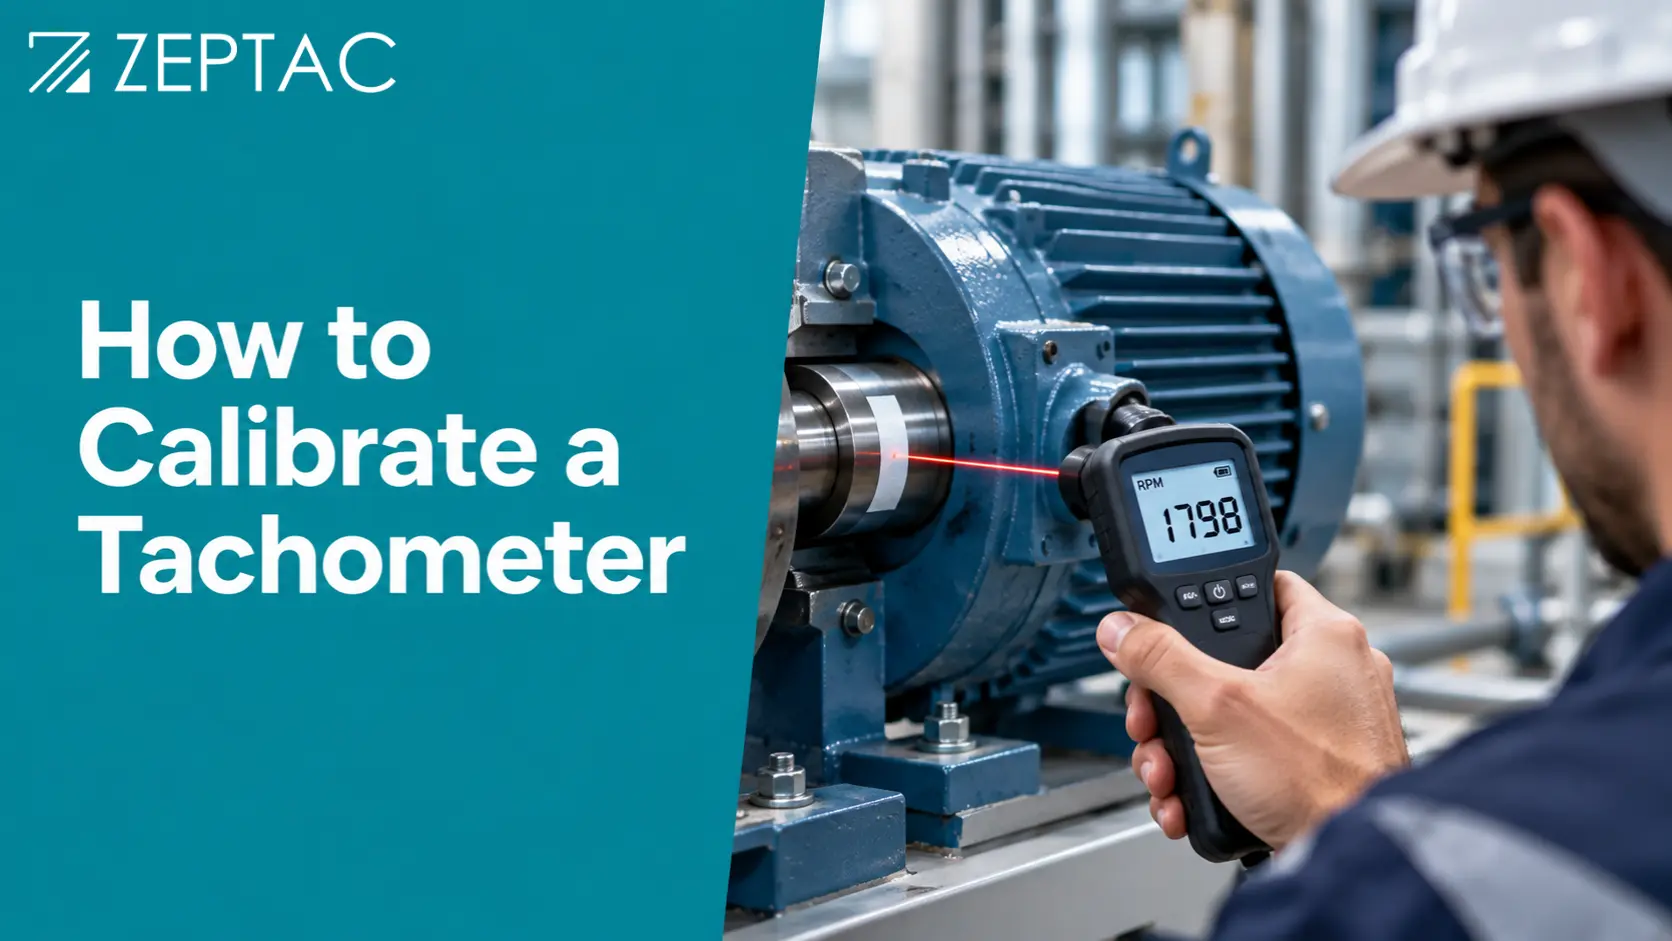
A drifting tachometer is more than an inconvenience. On a turbine, it feeds overspeed protection; on a production line, it governs synchronized speed; in a condition-monitoring program, it tells you when a bearing is failing. When the reading is wrong, the decisions built on it are wrong too. Knowing how to calibrate a tachometer against a traceable reference — and documenting the result so it survives an audit — is what keeps rotational-speed measurement trustworthy. This guide covers the instrument types, methods, standards, and workflow behind professional tachometer calibration.
What Is Tachometer Calibration?
| Featured-snippet definition
Tachometer calibration compares a tachometer’s RPM output against a traceable rotational-speed reference across its working range, measures the error at each speed, and adjusts the instrument so its readings fall within a defined tolerance. A complete tachometer calibration records as-found and as-left results, states the measurement uncertainty, and traces the result to the SI unit of time through frequency standards. |
Understanding how to calibrate a tachometer starts with separating three terms:
- Calibration measures the RPM error against a reference — it does not, on its own, change the instrument.
- Verification is a quick check that the tachometer still reads within tolerance at one or two speeds.
- Adjustment trims the instrument so it reads true, and should follow the recorded as-found error.
A workshop spot-check against a handheld unit is verification. A lab comparing the tachometer to a traceable reference across its range and issuing a signed certificate is performing a full tachometer calibration.
Why Accurate Tachometer Calibration Matters
Knowing how to calibrate a tachometer matters because rotational speed underpins safety, quality, and maintenance across rotating equipment. A tachometer reading a few percent low can mask an overspeeding shaft; one reading high can trigger false trips and lost production. The consequences scale with the application:
- Safety systems: turbine and engine overspeed protection depends on accurate RPM — an error here is a safety risk, not a nuisance.
- Product quality: centrifuges, mixers, and coating lines hold tight speed windows that a drifting tachometer quietly breaks.
- Condition monitoring: predictive-maintenance models trust the RPM input; a biased reading corrupts the trend.
- Compliance: aerospace, pharmaceutical, and power sectors require calibrated, traceable instruments to pass audit.
Tachometer Types and How Their Calibration Differs
Knowing how to calibrate a tachometer starts with its sensing principle, which decides the reference and the method.
| Tachometer type | How it senses RPM | Typical calibration approach | Notes |
| Contact | Tip or wheel touches the rotating shaft | Motor drive with a reference counter, or a known rotating surface | Tip and wheel wear shift the reading |
| Optical / laser (non-contact) | Counts pulses off a reflective target | Reference rotor with reflective tape, or an injected signal | Used in tight or hazardous locations |
| Stroboscopic | Flash frequency freezes the motion | Compared to a traceable frequency or reference strobe | Also used to study vibration |
| Panel / digital indicator | Fixed sensor reads shaft pulses | Inject a known frequency and compare the display | Often calibrated in situ on the machine |
How to Calibrate a Tachometer: Step by Step
The professional workflow for calibrating a tachometer follows the same backbone, regardless of instrument type.
Step 1 — Review the specification and plan
Note the tachometer’s range, accuracy class, and resolution, and set the acceptance tolerance (maximum permissible error). Choose test points that span the range — typically low (100–500 RPM), medium (1,000–2,000 RPM), and high (up to 5,000 RPM or beyond).
Step 2 — Establish a traceable reference
Select the reference: a calibrated reference tachometer on the same shaft, a motor drive with a traceable counter, or a frequency generator that injects a known pulse rate. The reference must itself be traceable to national standards.
Step 3 — Record the as-found error at each speed
Run each test point, let the speed stabilize, and record the tachometer reading against the reference. Repeat points to check repeatability, and capture the deviation between observed and reference values.
Step 4 — Compare against tolerance
Check each as-found error against the maximum permissible error. If every point sits inside the band, the tachometer passes as-found and may need no adjustment.
Step 5 — Adjust and re-test
If a point is out of tolerance, adjust the instrument — the calibration factor on a digital unit, or the trim on an analog one — and re-run the affected points to confirm the as-left error is within tolerance.
Step 6 — Document and certify
Record the as-found and as-left results, the reference used, ambient conditions, and the measurement uncertainty, then issue a calibration certificate with the next due date.
Tachometer Calibration Methods
The methods for how to calibrate a tachometer depend on the type and whether the work is done on the bench or on-site.
| Method | How it works | Best suited to | Reference |
| Reference-tachometer comparison | UUT and a calibrated reference read the same shaft | All types; bench and field | Calibrated reference tachometer |
| Motor drive + counter | A shaft is driven at set speeds, counted by a reference | Contact tachometers | Traceable counter/timer |
| Frequency signal generator | A known pulse frequency simulates a known RPM | Non-contact and panel indicators | Traceable frequency source |
| Reflective-target rotor | A reflective target on a reference rotor spins at set RPM | Optical and laser tachometers | Traceable rotor/strobe |
Standards, Traceability, and Acceptance Criteria
Tachometer calibration sits within time-and-frequency metrology. Rotational speed in revolutions per minute is traceable to the SI second through frequency standards, so a credible result ties back to a national metrology institute such as NIST. The governing quality standard is ISO/IEC 17025, which sets the laboratory’s competence and the certificate’s validity; in India, the same backbone underpins NABL accreditation.
Two figures decide whether a tachometer calibration passes and how far it can be trusted:
- Maximum permissible error (MPE): the tolerance band the as-found error must sit within, usually taken from the accuracy class.
- Measurement uncertainty: the range around the result; the reference’s uncertainty should be well below the tolerance of the instrument under test.
How Often Should a Tachometer Be Calibrated?
Tachometer calibration intervals depend on use and criticality, but common practice is:
- General industrial use: every 12 months.
- Safety-critical (overspeed protection, aerospace): more frequently, often every 6 months or per the safety case.
- High-use or harsh environments: shorten the interval, as contact tips and optics wear faster.
After any repair, sensor replacement, or a suspected knock, recalibrate regardless of the schedule.
Compliance and Regulatory Considerations
For regulated and safety-critical work, the calibration certificate is a compliance record. ISO/IEC 17025 governs the lab and the result; aerospace suppliers layer on AS9100 and Nadcap expectations, and pharmaceutical sites treat centrifuge and mixer speed as GMP-relevant, with calibration data expected to be attributable, traceable, and audit-ready. Whatever the sector, the result must trace to national standards through a documented reference.
Common Tachometer Calibration Mistakes to Avoid
Most failed tachometer calibration results and audit findings come from a short list of avoidable errors:
- Calibrating at a single speed instead of across the range, missing non-linearity.
- Ignoring worn contact tips or a dirty optical lens, which bias the reading before you start.
- Using a reference tachometer or frequency source whose own calibration has lapsed.
- Skipping the as-found reading, which erases the evidence of drift.
- Letting electrical interference or an unstable drive corrupt the reference speed.
- Hand-transcribing certificates, the most common source of documentation errors.
The Role of Digital Transformation, IoT, and Condition Monitoring
Rotational speed is increasingly a live, connected signal. Fixed RPM sensors feed condition-monitoring and predictive-maintenance platforms continuously, raising the stakes for calibration: a biased tachometer quietly poisons every downstream model. Connected calibration changes the economics — schedules that flag due dates automatically, reference standards tracked for their own recalibration, and certificates generated straight from measured data rather than typed by hand. Machine-readable digital calibration certificates are beginning to replace paper, making tachometer results easier to verify and audit.
How Zeptac Helps
Zeptac’s CalTac calibration management software brings the full tachometer calibration workflow into one compliant system. Calibration labs and maintenance teams schedule and track calibrations by asset, capture as-found and as-left RPM data against defined tolerances, calculate uncertainty, and generate ISO/IEC 17025- and NABL-ready certificates without manual transcription. CalTac keeps every reference standard’s own calibration in date, maintains the traceability chain, and holds a complete, audit-ready history for each instrument.
Through Zeptac’s IoT Integration Platform, live rotational-speed data from condition-monitoring sensors can feed the same system, and InstaCertify issues traceable certificates as soon as a calibration passes. For engine and motor test benches, CalTac works alongside TestTac to keep calibration and test records aligned.
Real-World Use Cases
The same tachometer calibration workflow supports very different operations:
- Rotating-equipment maintenance: handheld tachometers used on pumps and motors are calibrated on a set schedule and logged against each asset.
- Turbine overspeed protection: safety-critical RPM sensors are calibrated more often, with certificates tied to the safety case.
- Pharmaceutical centrifuges: speed is verified against a traceable reference and the record linked to GMP documentation.
Future Trends
Rotational-speed measurement is moving toward permanently connected sensors that self-check against multiple references, and toward digital calibration certificates that flow straight into maintenance systems. As predictive maintenance spreads, calibration will shift from a periodic bench task to a continuous, condition-based discipline — with tachometer calibration data trended asset by asset rather than filed and forgotten.
Conclusion on how to calibrate a tachometer
Whether you are checking a handheld unit on the shop floor or certifying a fleet of RPM sensors, how to calibrate a tachometer comes down to the same discipline: compare against a traceable reference across the speed range, hold the error to a defined tolerance, and document the result so it stands up to audit. The metrology traces cleanly to the SI second; what has changed is the ability to manage it at scale. Software-driven calibration management, IoT data capture, and digital certificates let labs and maintenance teams keep rotational-speed measurement accurate, traceable, and continuously verified.
Frequently Asked Questions for How to Calibrate a Tachometer
Q1.How often should a tachometer be calibrated?
Answer: Most tachometers are calibrated every 12 months. Safety-critical uses such as turbine overspeed protection or aerospace require more frequent calibration, and any tachometer should be recalibrated after a repair, sensor change, or suspected knock.
Q2. What is the most accurate way to calibrate a tachometer?
Answer: The accepted way to calibrate a tachometer accurately is to compare it against a traceable reference across multiple speed points. For contact types, use a motor drive with a reference counter; for non-contact types, use a frequency generator or a reflective target on a reference rotor.
Q3. Can a tachometer be calibrated on-site?
Answer: Yes. Panel indicators and portable tachometers are often calibrated in situ using a reference tachometer or an injected frequency signal. On-site work still needs a traceable reference and a controlled setup to keep the result valid.
Q4.What standards apply to tachometer calibration?
Answer: ISO/IEC 17025 governs the calibration lab’s competence. Rotational speed is traceable to the SI second through time-and-frequency standards via a national metrology institute, and NABL accreditation applies the same framework in India.
Q5.What is the difference between as-found and as-left data?
Answer: As-found is the tachometer’s error before adjustment, showing how far it drifted since the last calibration. As-left is the error after adjustment, confirming it now reads within tolerance. Recording both is essential for drift trending and audit defensibility.
Q6. Why do tachometers drift over time?
Answer: Contact tips and wheels wear, optical lenses collect dust, and electronic components age — all of which shift the reading. Electrical interference and an unstable drive can also corrupt measurements. Regular calibration detects and corrects this drift.
Q7. Do calibration labs need special software for tachometer calibration?
Answer: Labs handling volume benefit from calibration management software that schedules recalibrations, tracks reference standards, captures results against tolerance, and generates traceable certificates — which is exactly what Zeptac’s CalTac provides.
| Digitize your calibration, testing, and validation workflows
Run a calibration lab or maintain rotating equipment? Zeptac’s SaaS platform helps you automate tachometer calibration workflows, keep reference standards in date, ensure ISO/IEC 17025 compliance, and issue traceable certificates instantly. Contact our team today to schedule a free demo. |