
A temperature probe reading 1.5 °C high does not announce itself. It simply reports a number, and that number ends up in a batch record, a sterilization cycle report, or a cold-chain log. By the time anyone notices, the affected product has shipped. Thermal calibration closes that gap— by comparing temperature instruments against traceable references and quantifying exactly how much confidence the reading deserves.
This guide covers the three calibration methods professionals actually use, the temperature scale underpinning them all, the error sources that quietly dominate the uncertainty budget, and what makes a certificate defensible in an audit.
| At a glance
Thermal calibration compares a temperature-measuring instrument against a traceable reference to determine its error and uncertainty. Three methods are used: fixed-point calibration, which realizes defined phase transitions of pure substances; comparison calibration, which places the instrument and a reference together in a stable bath, dry block, or furnace; and electrical simulation testing, which uses the readout alone. All traceable results link back to the International Temperature Scale of 1990 (ITS-90). Immersion depth of roughly 15 times the probe diameter is critical, and the uncertainty budget must include axial and radial uniformity, loading, stability, and hysteresis — not just the reference standard. |
Thermal Calibration: A Complete, Standards-Based Guide
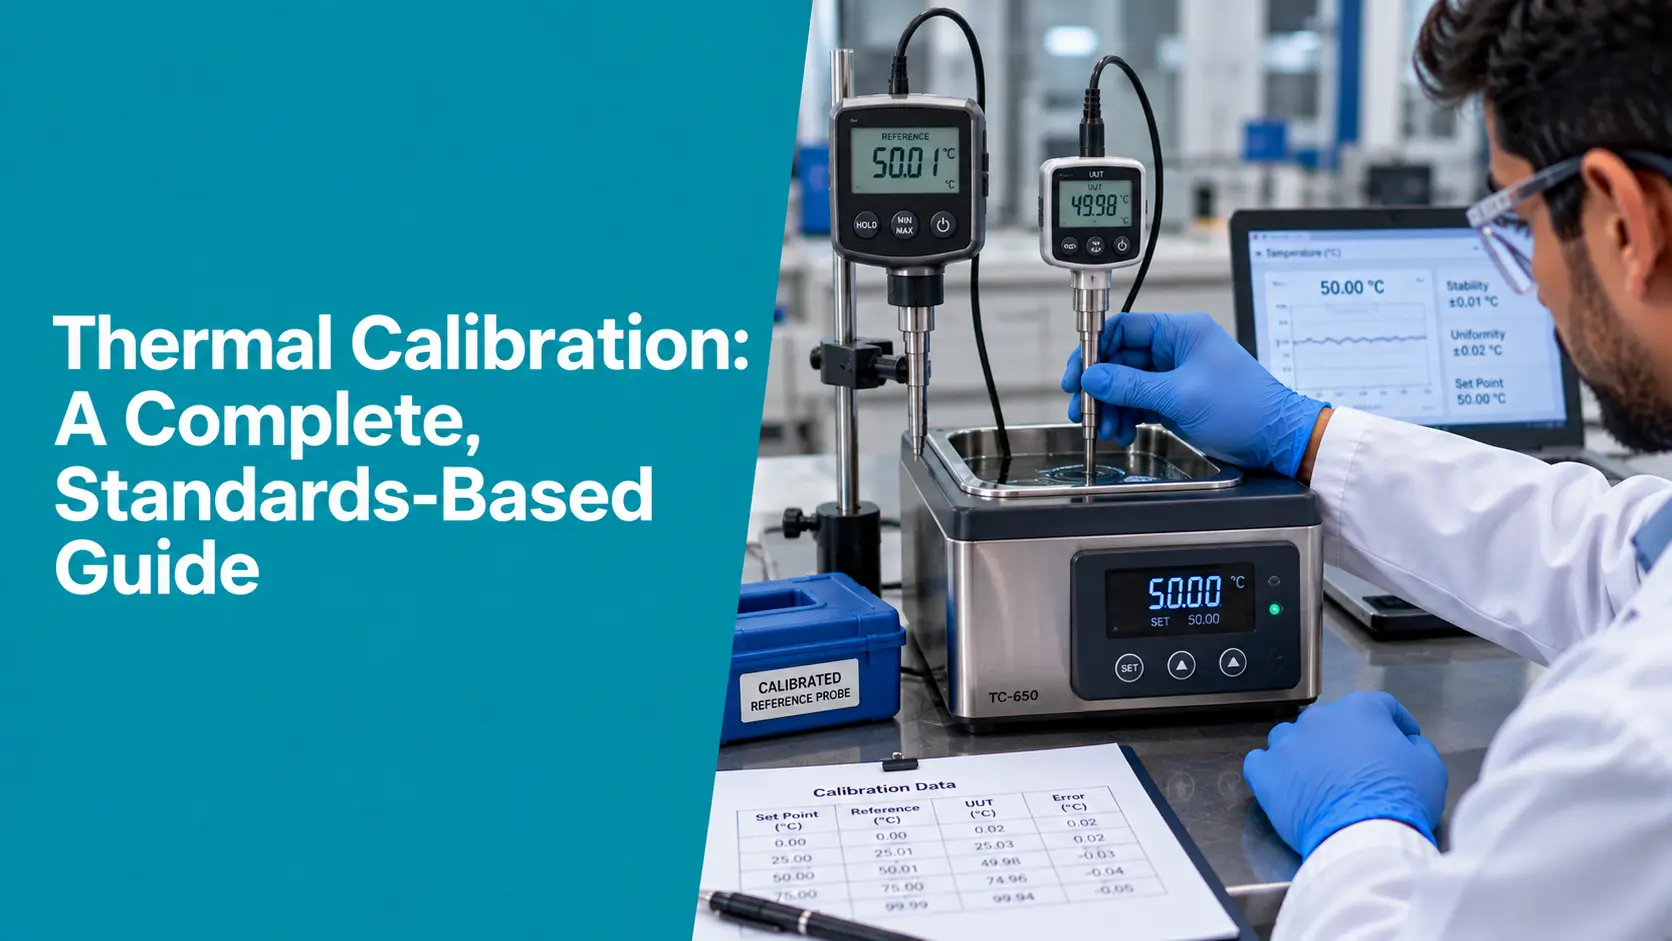
What Thermal Calibration Establishes — and What It Doesn’t
Three distinct operations get blurred together, and the confusion is expensive.
- Calibration establishes the relationship between the instrument’s indication and a reference value, with its associated uncertainty. It produces information, not a modified instrument.
- Adjustment changes the instrument so it reads closer to the correct value. It is a separate operation.
- Characterization determines a device’s thermal behavior — spatial and temporal uniformity. EURAMET cg-13 makes it clear that calibration must not be confused with characterization, and that a device must be characterized before its calibration can be meaningfully interpreted.
The practical consequence is that if a technician adjusts a probe before recording its reading upon arrival, the as-found data is lost. Can nobody then answer the question every auditor asks — were the readings this probe produced last quarter valid? Record as-found first, adjust only if authorized, then re-calibrate to capture the as-left condition.
Where Thermal Calibration Goes Wrong
The failure modes are consistent across laboratories:
- Insufficient immersion — the single largest hidden error in temperature work, and the one most often ignored.
- Uncharacterized dry blocks — treating a block calibrator’s display as truth without knowing its axial and radial uniformity.
- Adjusting before recording — destroying the as-found evidence.
- No stabilization time — reading before the probe and reference have reached thermal equilibrium.
- Ignoring hysteresis and drift — approaching a setpoint from one direction only, and never trending sensor drift between calibrations.
- Uncertainty budgets that list only the reference—omitting contributions from uniformity, loading, stability, and immersion.
The Three Methods of Thermal Calibration
| Method | How it works | Typical use |
| Fixed-point | Realizes a defined phase-transition temperature of a pure substance in a sealed cell | National laboratories and top-tier reference standards; lowest uncertainty |
| Comparison | Places the unit under test and a calibrated reference together in a stable, uniform medium — stirred liquid bath, dry block, or furnace | The workhorse method for accredited and industrial laboratories |
| Electrical simulation | Injects a precise resistance or millivolt signal in place of the sensor to test the readout alone | Verifying indicators, transmitters, and data loggers separately from the probe |
Electrical simulation deserves a caution: it tests the instrument’s electronics, not the sensor. A loop calibrated only by simulation says nothing about whether the attached RTD or thermocouple is accurate.
ITS-90: The Scale Behind Every Temperature Measurement
All traceable temperature measurement rests on the International Temperature Scale of 1990, adopted by the CIPM in 1989. ITS-90 defines the scale through 17 fixed points — reproducible phase transitions of pure substances — with standard platinum resistance thermometers interpolating between them.
| Fixed point | Temperature |
| Triple point of water | 0.01 °C |
| Melting point of gallium | 29.7646 °C |
| Freezing point of indium | 156.5985 °C |
| Freezing point of tin | 231.928 °C |
| Freezing point of zinc | 419.527 °C |
| Freezing point of aluminum | 660.323 °C |
The triple point of water anchors the whole scale, with a typical uncertainty of about 0.1 mK. Your working thermometer traces back through an unbroken chain of comparisons to these points — which is what “traceable” actually means on a certificate.
Immersion, Stem Conduction, and the Errors Hiding in Plain Sight
Heat travels along a probe’s stem and out to the ambient air. If the sensing element isn’t deep enough into the stable zone, it reads somewhere between the process temperature and room temperature—and nothing on the display reveals it.
Practical rules from EURAMET cg-13 and established practice:
- Immersion depth of roughly 15 × the probe diameter into the measurement zone.
- Probe-to-boring clearance of no more than 0.5 mm between −80 °C and 660 °C, and 1.0 mm above 660 °C, so heat transfers properly.
- For a stem conduction check, lift the probe about 20 mm and watch the display. If the reading shifts, immersion is inadequate, and the setup is wrong.
Sensor type adds its own effects. Thermocouples suffer thermal inhomogeneity — the wire’s calibration changes where it has been repeatedly heated, so an error found at one immersion depth may not apply at another. RTDs show hysteresis after thermal cycling. Infrared thermometers depend on emissivity, distance-to-spot ratio, and the reflected background, none of which a dry-block calibration addresses.
Building a Credible Uncertainty Budget
A certificate stating only the reference standard’s uncertainty is incomplete. For a comparison calibration in a block calibrator, EURAMET cg-13 identifies the contributions that matter:
- Reference standard uncertainty, plus its drift since calibration
- Readout and electrical measurement uncertainty
- Axial (vertical) temperature distribution in the measurement zone
- Radial (well-to-well) uniformity between borings
- Loading effect — how much the block shifts when probes are inserted
- Stability over the measurement period, and hysteresis
- Resolution and repeatability of the unit under test
| Worked result (EURAMET cg-13 form)
399.5 °C ± 0.6 °C (k = 2) The temperature to be assigned to the measurement zone when the indicator shows 400 °C. Both the correction and the expanded uncertainty are needed — one without the other is not usable. |
Compliance and Certificate Content
ISO/IEC 17025 governs laboratory competence, traceability, and reporting; NABL operates the accreditation scheme in India. ASTM E77 covers thermometer inspection and verification. Pharmaceutical and food operations layer on 21 CFR Part 11 for electronic records and GMP expectations for temperature-controlled processes.
A defensible calibration certificate should carry:
- Instrument identification, sensor type, and serial number
- Reference standards used and their traceability
- Calibration method and medium (bath, block, furnace, fixed point)
- Ambient conditions and immersion depth used
- As-found and as-left results at each calibration point
- Expanded measurement uncertainty and coverage factor
- Calibration date and, where requested, the due date
Thermal Calibration Is Not Thermal Mapping
These get conflated constantly. Thermal calibration establishes an individual instrument’s error. Thermal mapping, or temperature validation, profiles a space — a warehouse, cold room, autoclave, stability chamber, or lyophilizer — using multiple calibrated loggers to locate hot and cold spots and demonstrate the environment holds its specification.
Mapping depends on calibration: every logger in a mapping study must itself be calibrated and traceable, or the study proves nothing. Regulated operations need both, documented separately.
Best Practices Worth Enforcing
A few habits separate a controlled temperature calibration program from a reactive one:
- Allow full stabilization before reading — minutes, not seconds, and longer at temperature extremes.
- Approach setpoints from both directions where hysteresis matters, and record the direction.
- Calibrate across the working range, not just at mid-scale, including the setpoints that actually matter to the process.
- Set intervals from drift history and measurement risk rather than a default twelve months.
- Trend each instrument’s drift between calibrations; a probe moving steadily in one direction will fail before its next due date.
- Assess the impact of out-of-tolerance results on everything measured since the previous calibration.
Digital Transformation, AI, and IoT
Manual temperature calibration breaks in two places: the uncertainty arithmetic and the records. Modern platforms fix both. Automated systems drive the bath or block, capture readings from the reference and the unit under test directly, and eliminate transcription error. Software applies the full uncertainty budget identically on every certificate. IoT-connected sensors log ambient conditions for each event and stream continuous monitoring data from chambers and cold rooms, while drift analytics support condition-based intervals—flagging an instrument trending toward its limit before it fails.
How Zeptac Helps in Thermal Calibration
Zeptac’s CalTac calibration management software includes a dedicated Thermal Labs module built for temperature work. It automates Type A and Type B measurement uncertainty calculations, instantly generates ISO/IEC 17025- and NABL-ready certificates, and maintains complete instrument and reference-standard histories so traceability is always demonstrable. Internal audit tools mapped to ISO 17025 clauses and NABL quality-document control keep the laboratory inspection-ready.
For mapping, Zeptac’s ValTac ThermalMapper handles thermal validation reporting—uploading raw datalogger files directly, building reading tables automatically, and visualizing hot and cold spots on room-area drawings, with instrument serial numbers and calibration due dates printed in the report.
In practice:
- A calibration laboratory issues RTD and thermocouple certificates with fully automated uncertainty budgets, cutting turnaround from hours to minutes.
- A pharmaceutical validation team produces cold-room and autoclave mapping reports in a fraction of the manual effort, with logger calibration status embedded in each report.
- A quality manager pulls a probe’s complete as-found/as-left drift history during an audit in seconds.
Where This Is Heading
Expect continuous monitoring to blur the line between calibration and verification, with IoT sensors providing confidence between calibrations. Cloud records that assessors review remotely are becoming normal, and drift analytics are steadily replacing fixed calendar intervals with risk-based ones.
Conclusion
Reliable thermal calibration comes down to four disciplines: separate calibration from adjustment and characterization, choose the method that matches the accuracy you need, account for immersion and other physical error sources, and state a complete uncertainty budget on every certificate. Software that automates the arithmetic and the documentation turns an error-prone manual process into one that holds up under any audit.
| Ready to digitize your temperature calibration?
Zeptac’s CalTac and ValTac platforms automate uncertainty calculations, generate ISO/IEC 17025- and NABL-ready certificates, and turn thermal mapping reports around in a fraction of the time. |
Frequently Asked Questions for Thermal Calibration
Q1. What is thermal calibration?
Answer: It compares a temperature-measuring instrument—RTD, thermocouple, thermometer, data logger, or infrared device—against a traceable reference to determine its error and the uncertainty of that determination.
Q2. What is the difference between thermal calibration and thermal mapping?
Answer: Calibration establishes the error of a single instrument. Thermal mapping profiles a space such as a cold room or autoclave using several calibrated loggers to find hot and cold spots. Mapping relies on the loggers being calibrated first.
Q3. What is ITS-90 and why does it matter?
Answer: The International Temperature Scale of 1990 defines temperature through 17 reproducible fixed points, such as the triple point of water at 0.01 °C. Every traceable temperature measurement links back to this scale.
Q4. Why is immersion depth so important?
Answer: Heat conducts along the probe stem to the surroundings. With insufficient immersion, the sensor reads a mix of process and ambient temperature. A depth of roughly 15 times the probe diameter is the common rule; lift the probe by 20 mm and watch for a change in the reading to test it.
Q5. How often should temperature instruments be calibrated?
Answer: There is no universal interval. Base it on drift history, usage, and the risk carried by the measurement. Many organizations start at twelve months and adjust once they have drift data.
Q6. What should a temperature calibration certificate include?
Answer: Instrument and sensor identification, reference standards and their traceability, method and medium, ambient conditions and immersion depth, as-found and as-left results, and the expanded uncertainty with its coverage factor.
Q7. Can temperature calibration be done in-house?
Answer: Yes, with traceable references, suitable baths or block calibrators, a controlled environment, and trained staff. Many organizations calibrate working instruments in-house and send their reference standards to an accredited laboratory.