
A field-by-field walkthrough of ISO/IEC 17025 certificates — uncertainty, traceability, conformity, and the red flags to catch.
Most people never really read their calibration certificates. They glance at the sticker, confirm a “pass,” and file the PDF — which is exactly how out-of-tolerance instruments and audit findings slip through. Learning how to read a calibration certificate properly turns that document from a filing-cabinet formality into a measurement tool that protects your results, your audits, and your product.
This guide shows quality managers, lab technicians, and compliance officers exactly how to read a calibration certificate against the ISO/IEC 17025:2017 requirements: what every field means, how to interpret measurement uncertainty and traceability, what a conformity statement really tells you, and the red flags that should make you pick up the phone.
| In short
To read a calibration certificate, check that it carries a unique ID, full instrument and laboratory identification, calibration date, method, and environmental conditions, then focus on the three fields that matter most: the results table (nominal, measured, error, and tolerance), the measurement uncertainty (expanded uncertainty U, usually with coverage factor k=2 at about 95% confidence), and the traceability statement linking results to national standards. If a conformity (“pass/fail”) statement is given, confirm the decision rule and that uncertainty was taken into account. |
How to Read a Calibration Certificate: Complete Guide
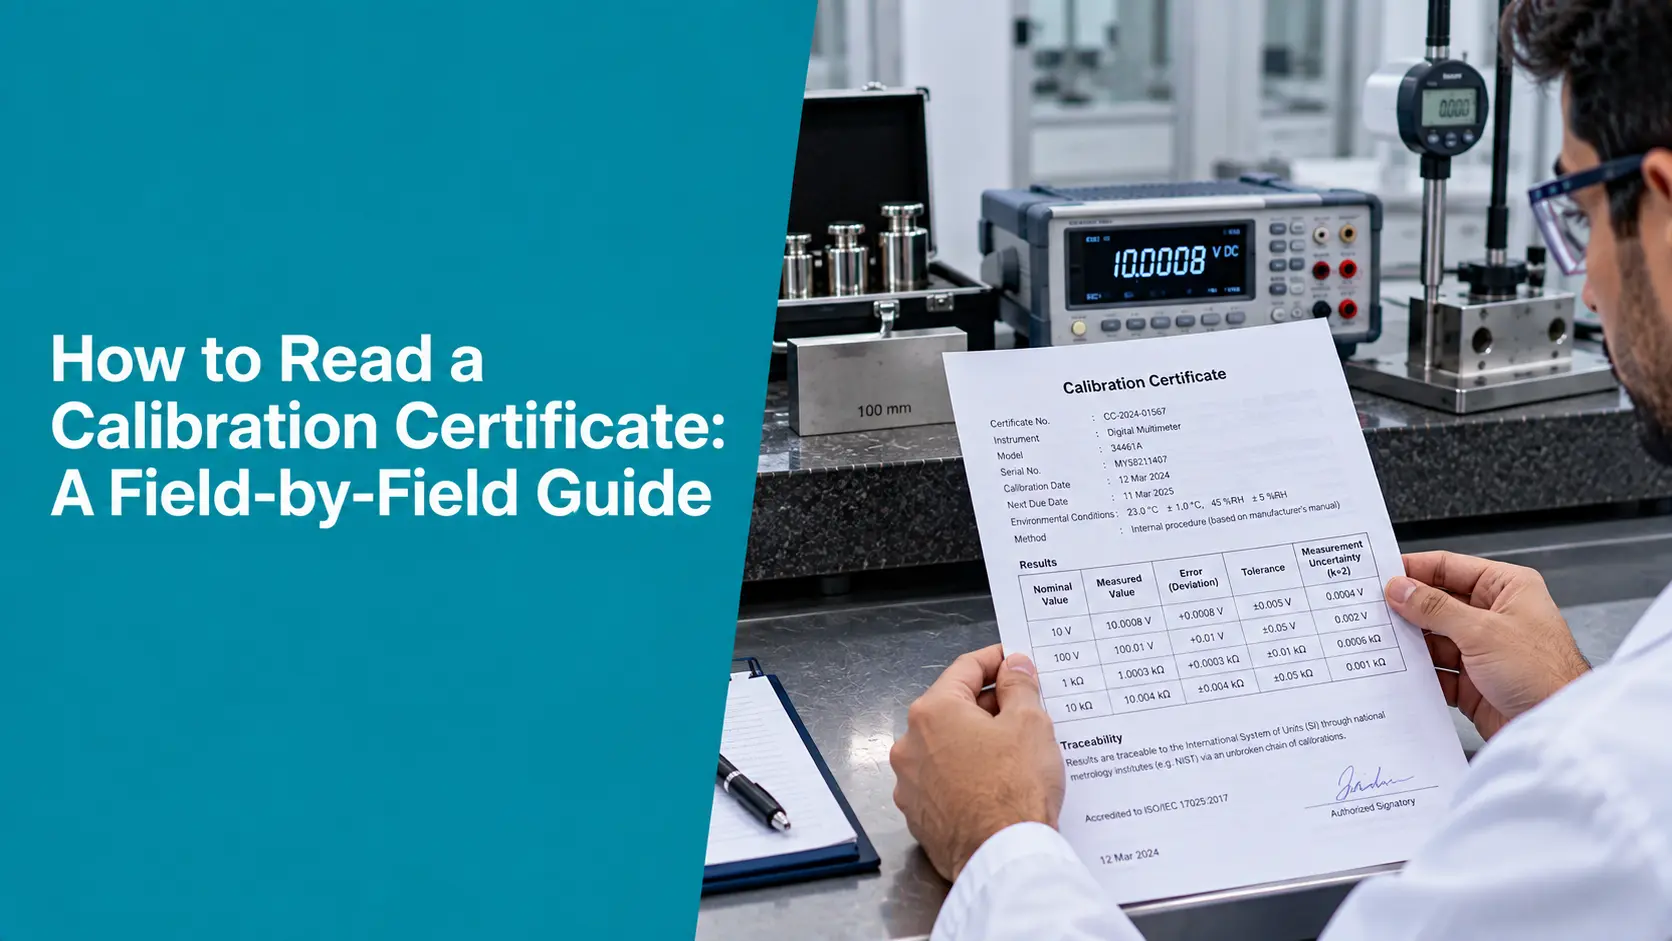
Why Reading a Calibration Certificate Matters
A calibration certificate is evidence, not decoration. Under ISO/IEC 17025, it is how a laboratory demonstrates that a measurement is traceable, quantified, and defensible. Treating it as a checkbox creates real risk:
- Undetected drift when as-found data shows an instrument was out of tolerance before adjustment.
- Failed audits when a certificate is missing uncertainty, traceability, or a clear decision rule.
- Wrong decisions when a result sits near a tolerance limit, and uncertainty is ignored.
Knowing how to read a calibration certificate lets you catch these issues on arrival — when they are cheap to fix — rather than during an assessment.
What a Calibration Certificate Is
A calibration certificate is a formal record of comparing an instrument against a traceable reference standard and reporting the result with its uncertainty. The content requirements live in ISO/IEC 17025:2017, Section 7.8 (reporting of results), supported by clauses on environmental conditions (6.3), metrological traceability (6.5), measurement uncertainty (7.6), and as-found / as-left corrections (7.8.4).
A key distinction: an accredited certificate (issued under a lab’s ISO/IEC 17025 scope, carrying an accreditation mark and reported uncertainty) carries third-party assurance of competence. A non-accredited record without uncertainty is really just a verification record — useful, but not the same thing.
How to Read a Calibration Certificate: Field by Field
Here is how to read a calibration certificate, field by field: work through it in this order, and you won’t miss anything important.
1. Identification and administrative fields
- Unique certificate number and a clear document end (e.g., “page 2 of 2”) so the whole report is verifiable.
- Laboratory identity and contact, plus the customer and the instrument — model, serial number, and your internal asset tag, matching your register exactly.
- Calibration date (and, where stated, the next-due date — though the calibration interval is usually the user’s responsibility).
2. Method and environmental conditions
The certificate should reference the calibration method used and the environmental conditions (temperature, humidity) where they influence the result. A dimensional calibration at 20°C±1°C is meaningfully different from one at 23°C±3°C — the conditions must let you reproduce the measurement.
3. The results table
This is the heart of the certificate — learning how to read a calibration certificate really starts here. Expect nominal (reference) value, measured value, the error or deviation between them, the units, and the tolerance or acceptance limit where relevant. Check the error against your tolerance — not just the summary “pass.”
4. Measurement uncertainty
Every accredited calibration result should carry an expanded uncertainty (U), typically reported with a coverage factor k=2 (about 95% confidence) and calculated per the GUM. Uncertainty is not the same as error: error is how far the reading missed; uncertainty is the doubt around the result. A smaller uncertainty means a more capable measurement. For accredited labs, the ILAC P14 policy governs how uncertainty is stated.
5. Traceability statement
Look for an explicit statement that results are traceable to the SI through a national metrology institute (NIST, NPL, or equivalent) via an unbroken chain of comparisons. Note that “NIST traceable” and “ISO 17025 accredited” are not the same claim: one speaks to the traceability chain, the other to the laboratory’s assessed competence — you generally want both.
6. Conformity statement and decision rule
ISO/IEC 17025 does not require a pass/fail decision. If the certificate does state conformity, clause 7.8.6 requires that measurement uncertainty was taken into account and that the decision rule (for example, guard-banded acceptance) is stated. A bare “within tolerance” without a rule is weak and often an audit finding.
7. Accreditation marks and as-found data
- Accreditation logo, number, and scope: confirm the mark is genuine (NABL, UKAS, A2LA, or another ILAC-MRA signatory) and that the parameter falls within the lab’s scope and CMC.
- As-found / as-left data: where adjustment occurred, this reveals whether the instrument was drifting before service — essential for trending.
- Authorized signatory: the certificate must identify the person who approved it.
Accredited vs Non-Accredited Certificates
Knowing how to read a calibration certificate also means knowing which type you are holding. Both have their place, but they answer different questions — choose according to how the result will be used:
| Aspect | Accredited (ISO/IEC 17025) | Non-accredited / verification |
| Uncertainty reported | Yes, per GUM / ILAC P14 | Often absent |
| Third-party competence | Assessed by an accreditation body | Not independently assessed |
| Accreditation mark | Logo, number, defined scope | None |
| Best used for | Underpinning your own measurements, regulated work | Internal checks, lower-risk uses |
Common Red Flags and Pitfalls
When you know how to read a calibration certificate, these problems jump out quickly:
- Missing or unclear uncertainty — without it, a result cannot be compared to a tolerance.
- Omitted traceability statement or no reference to national standards.
- Incomplete instrument identification that does not match your register.
- No named technician or signatory.
- Weak decision-rule language like “within tolerance” with no rule stated.
- Inconsistent units between the result and its uncertainty.
Before assuming a field is missing, check whether it simply sits on another page of a multi-page certificate. If a mandatory field is genuinely absent, ask the laboratory in writing to reissue, citing the specific ISO/IEC 17025 clause — reputable labs will correct a genuine omission.
A Quick Certificate-Review Checklist
This checklist distills how to read a calibration certificate into a repeatable two-minute review:
-
Intake check: Unique ID, instrument identification, calibration date, and units all present and correct.
- Technical check: results table against tolerance, uncertainty stated (with k), and a clear traceability statement.
- Conformity check: if a pass/fail is given, confirm the decision rule and that uncertainty was considered.
- Accreditation check: mark, number, and scope valid for the parameter calibrated.
- Record the review: note acceptance or exception with the reviewer’s name, and link the certificate to the instrument’s history.
How Zeptac Helps You Issue and Manage Compliant Certificates
If you run a calibration laboratory, the flip side of how to read a calibration certificate is issuing certificates that pass that review every time. Zeptac’s calibration management software, CalTac (CaliTac), is built around ISO/IEC 17025:
- Instant, ISO 17025-ready certificates with all mandatory fields populated from your reading tables.
- Automated Type A and Type B uncertainty so every certificate reports a defensible expanded uncertainty.
- Reference-standard traceability linked to each calibration record.
- Instrument history and as-found/as-left data captured for trending and audits.
- Due-date reminders and ready-to-print stickers through InstaCertify.
Conclusion
A calibration certificate is only valuable when you use it. Knowing how to read a calibration certificate — the results table, the uncertainty, the traceability, and the decision rule — lets you catch problems on arrival, defend your measurements in an audit, and make sound decisions when a reading sits close to a limit. Go beyond the sticker and the “pass,” and every certificate becomes a genuine safeguard.
Frequently Asked Questions: How to Read a Calibration Certificate
Q1. How do you read a calibration certificate?
Answer: Start with identification (unique certificate number, instrument, laboratory, date), confirm the method and environmental conditions, then review the results table against tolerance, the measurement uncertainty (expanded uncertainty U with coverage factor k), and the traceability statement. If a conformity or pass/fail statement is present, check the decision rule and that uncertainty was accounted for.
Q2.What are the mandatory fields on an ISO 17025 calibration certificate?
Answer: ISO/IEC 17025:2017 Section 7.8 requires a unique identifier, laboratory and customer/instrument identification, calibration date, method, results with units, measurement uncertainty where relevant, a traceability statement, environmental conditions where they affect the result, and an authorized signatory.
Q3.What is measurement uncertainty on a calibration certificate?
Answer: Measurement uncertainty is the quantified doubt around a result, usually reported as an expanded uncertainty (U) with a coverage factor k=2 corresponding to about 95% confidence, calculated per the GUM. It is different from error: error is the deviation from the reference, while uncertainty is the range within which the true value is expected to lie.
Q4.What does traceability mean on a calibration certificate?
Answer: Traceability means the result is linked, through an unbroken chain of comparisons each with stated uncertainty, to national or international standards (for example via NIST or NPL) and ultimately to the SI. The certificate should state this explicitly.
Q5.Does a calibration certificate have to say pass or fail?
Answer: No. ISO/IEC 17025 does not require calibration laboratories to give a conformity decision. If a certificate includes a pass/fail or conformity statement, clause 7.8.6 requires that the laboratory take measurement uncertainty into account and state the decision rule.
Q6.What is the difference between accredited and non-accredited certificates?
Answer: An accredited certificate is issued under a laboratory’s ISO/IEC 17025 scope, carries an accreditation mark, and reports measurement uncertainty with third-party assurance of competence. A non-accredited record often omits uncertainty and independent assessment, making it closer to a verification record.
Q7.What should I do if a field is missing from the certificate?
Answer: First check whether it appears on another page of a multi-page certificate. If a mandatory field is genuinely absent, contact the laboratory in writing, cite the specific ISO/IEC 17025 Section 7.8 sub-clause, and request a reissued certificate with a new identifier.